2000 Sq.Ft. NA Plot
621 Sq.Ft. Built-up Area
525 Sq.Ft. Carpet Area
80 Sq.Ft. Car Parking
2 Trees+ Mango & Coconut
Eco Living Green Surroundings
What You Get

Offer Includes

A complete combination of developed land, cottage construction and selected site provisions.

Cottage & Plot Package

  • Developed 2000 sqft NA plot.
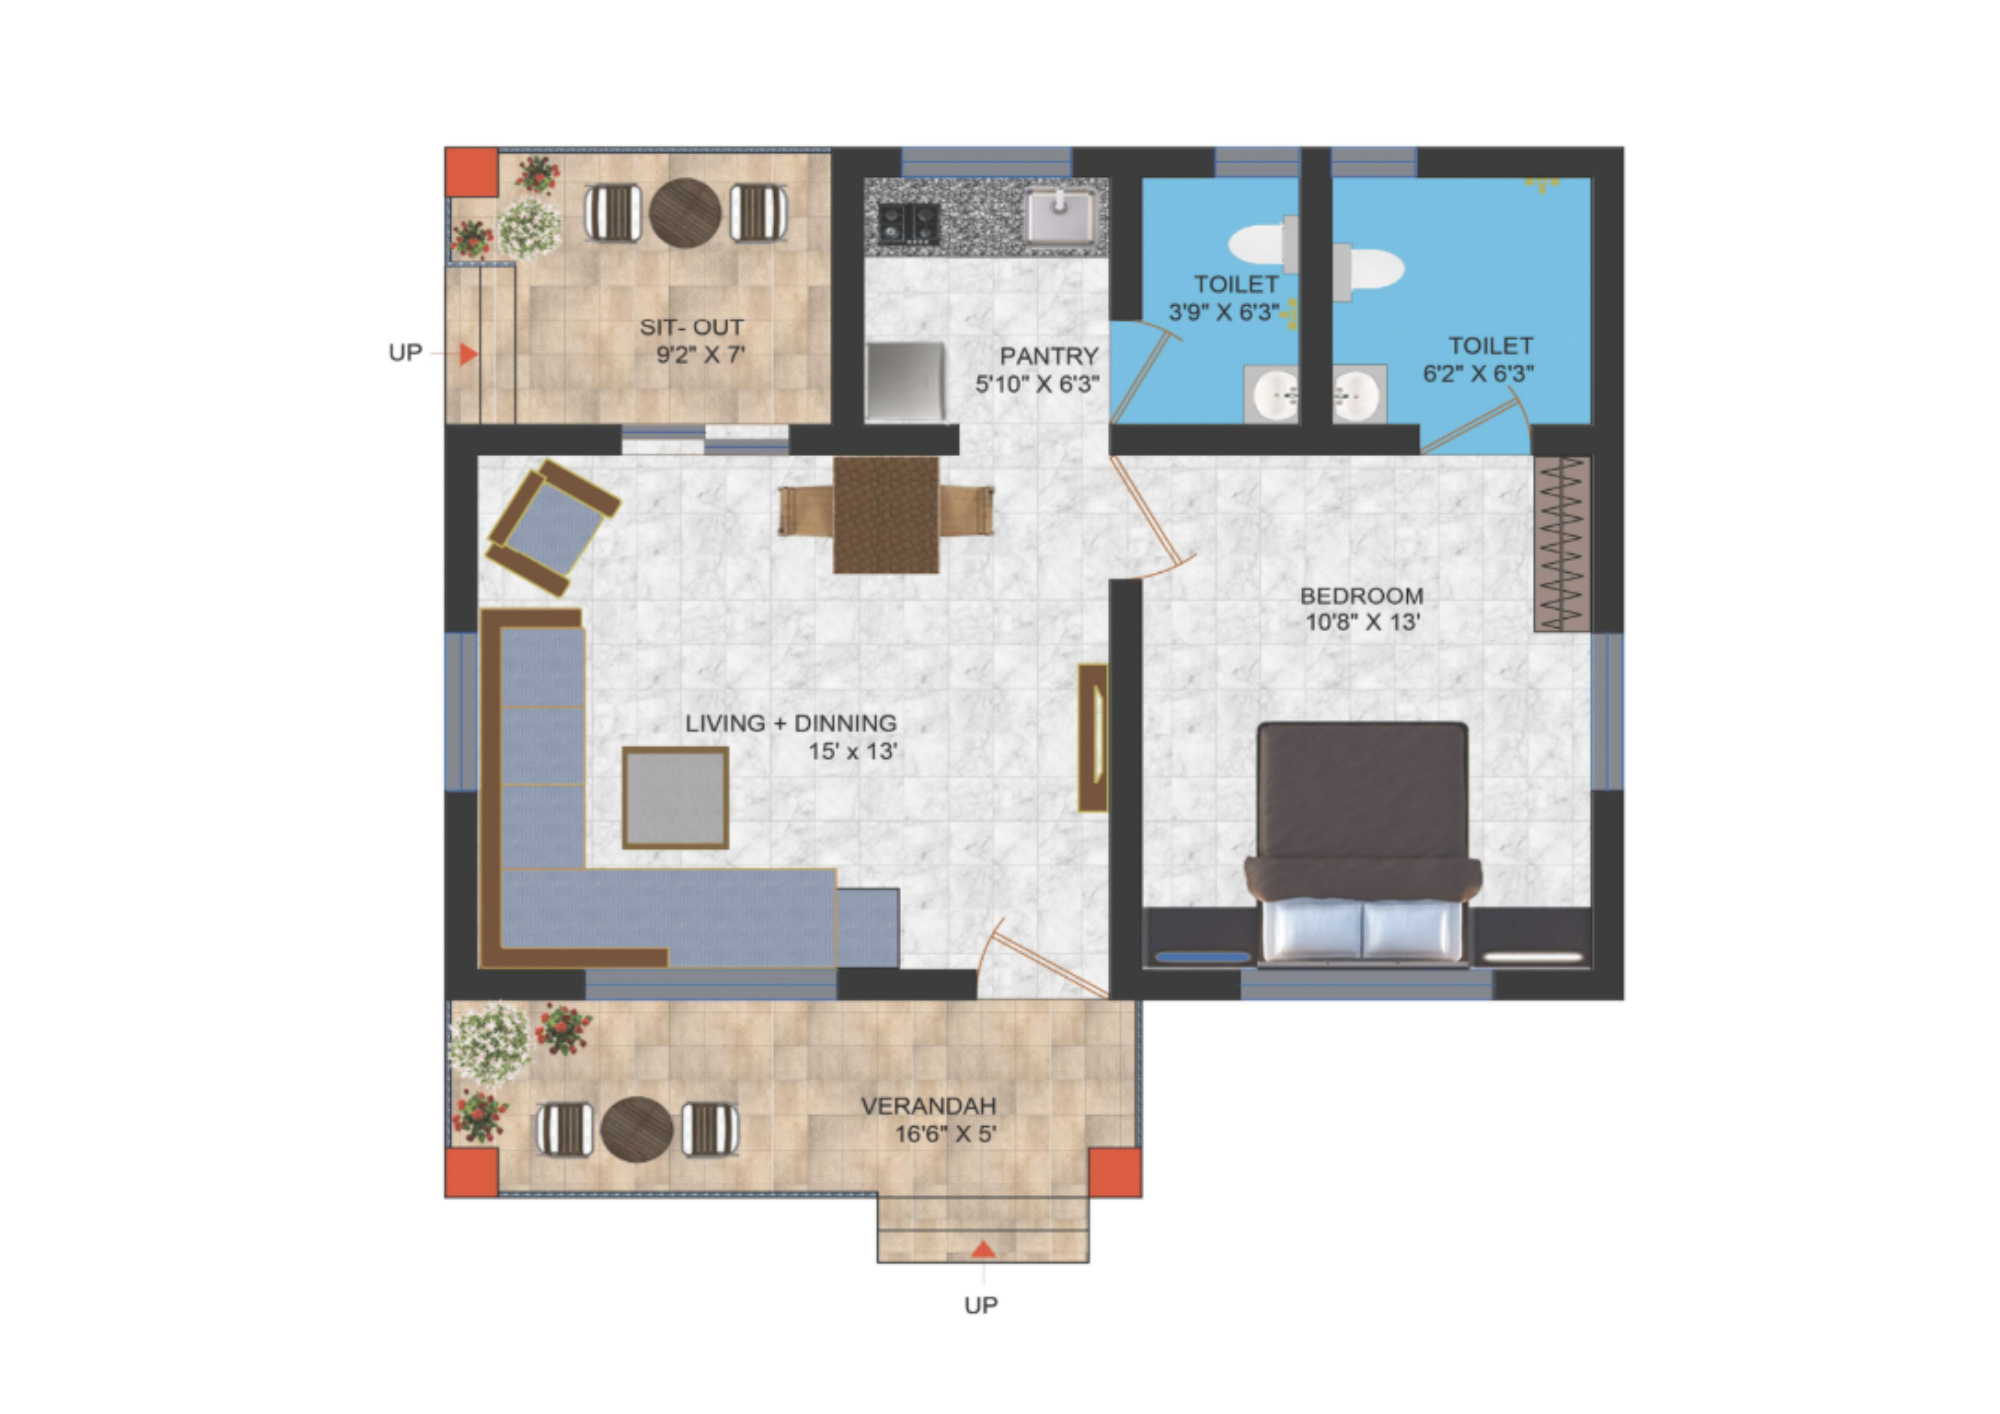
  • 621 sqft Built-up / 525 sqft Carpet Area Cottage.
  • Minimum 1 Coconut tree & 1 Mango Tree plantation with drip irrigation.
  • 50 sqft Kitchen Garden.
  • 80 sqft Car Parking Paved area.
  • Septic Tank.
  • Plot Demarcation Wall of 1.5 Feet Height.
  • MSEB Meter.
  • Pathway around the bungalow.
  • 1000 ltr underground water storage tank with lifting pump.
  • Gram Panchayat Building Permission.

Price Options

Load-bearing Structure ₹27,00,000/- INR. Twenty Seven Lakhs Only • Onwards Taxes extra on actual.
RCC Structure ₹31,50,000/- INR. Thirty One Lakhs Fifty Thousand Only • Onwards Taxes extra on actual.
Important Offer Note Offer not applicable for Phase 1 Plot nos: 79 / 82 / 88 / 89 / 90 / 91 / 92 / 83 / 80 & 77.
Plan Your Cottage

View the Detailed Floor Plan

Open the available 1.5 RK Cottage floor plan PDF in a new tab for detailed planning and reference.

Build Quality

Construction / Interior Specifications

Specifications offered as part of the construction package.

Construction

  • Composite R.C.C. Structure.
  • Pre-Coated sheet as roofing.
  • POP / PVC false ceiling.
  • Ceramic flooring.
  • Casing-capping wiring using copper wire of poly cab or equivalent makes.

Property Features

2000 sqft Developed NA Plot
621 sqft Built-up
525 sqft Carpet Area
Mango & Coconut Plantation
80 sqft Paved Parking
1000 Ltr Underground Tank
Construction Payment

Payment Schedule

Payment milestones as specified for the construction contract.

10%
Signing of Construction Contract 10% payment milestone
25%
Completion of Footing 25% payment milestone
25%
Completion of Brickwork 25% payment milestone
10%
Completion of Flooring 10% payment milestone
15%
Plumbing & Electrification 15% payment milestone
10%
Painting & Finishing 10% payment milestone
5%
Final Handover 05% payment milestone
Important Information

Other Terms & Conditions

This offer is being offered by Wide Wings Pvt.Ltd. & not by the owner/developer of the project.

The plot purchase agreements will have to be executed with the plot owner/developer before entering into construction & property management with Wide Wings Pvt.Ltd.

The price quoted will vary if the size of the plot increases or decreases. A base price of Rs.400/- per sqft will be considered for deriving the final contract value. For an instance, the offer includes 2100 sq.ft plot but if the selected plots size increases to 2100sqft the excess 100 sqft will be calculated as 100sqft*Rs400 per sqft i.e. Rs 40,000 (excess). So, the product cost will be Rs 27,40,000/- for Load Bearing Structure OR Rs. 31,90,000/- for RCC Structure (Applicable Legal Cost / Government Cost will be added on a Pro rata basis. Currently 6% on the excess land cost will be considered).

The Promoter / Developer reserves the right to change the Rates / Offers without prior notice. (Not applicable for customers / clients who have paid the booking amount & have signed the “Construction Contract”.)

All payments towards the contract will be done by RTGS/NEFT/DD. Clients / Customers are requested to kindly inform us (when they do any payments) via email only.

All such payments information is to be sent to widewingspl@gmail.com only.

After purchase of property, M/s Wide Wings Pvt.Ltd. (WWPL ) will render services for paying the property taxes & these taxes are to be paid by the owner promptly without delay. In an event if WWPL has paid these charges on behalf of the owner, then the owner will pay WWPL these charges promptly on the submission of their demand note which will be supported by the paid challan.

Offer Restriction: Offer not applicable for Phase 1 Plot nos: 79 / 82 / 88 / 89 / 90 / 91 / 92 / 83 / 80 & 77.
Disclaimer

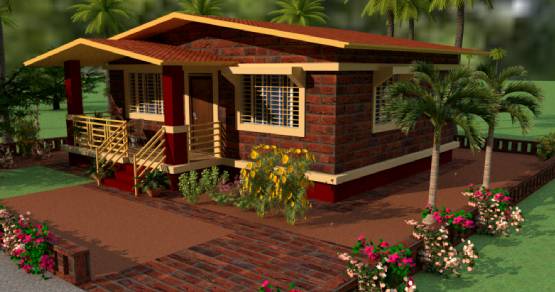
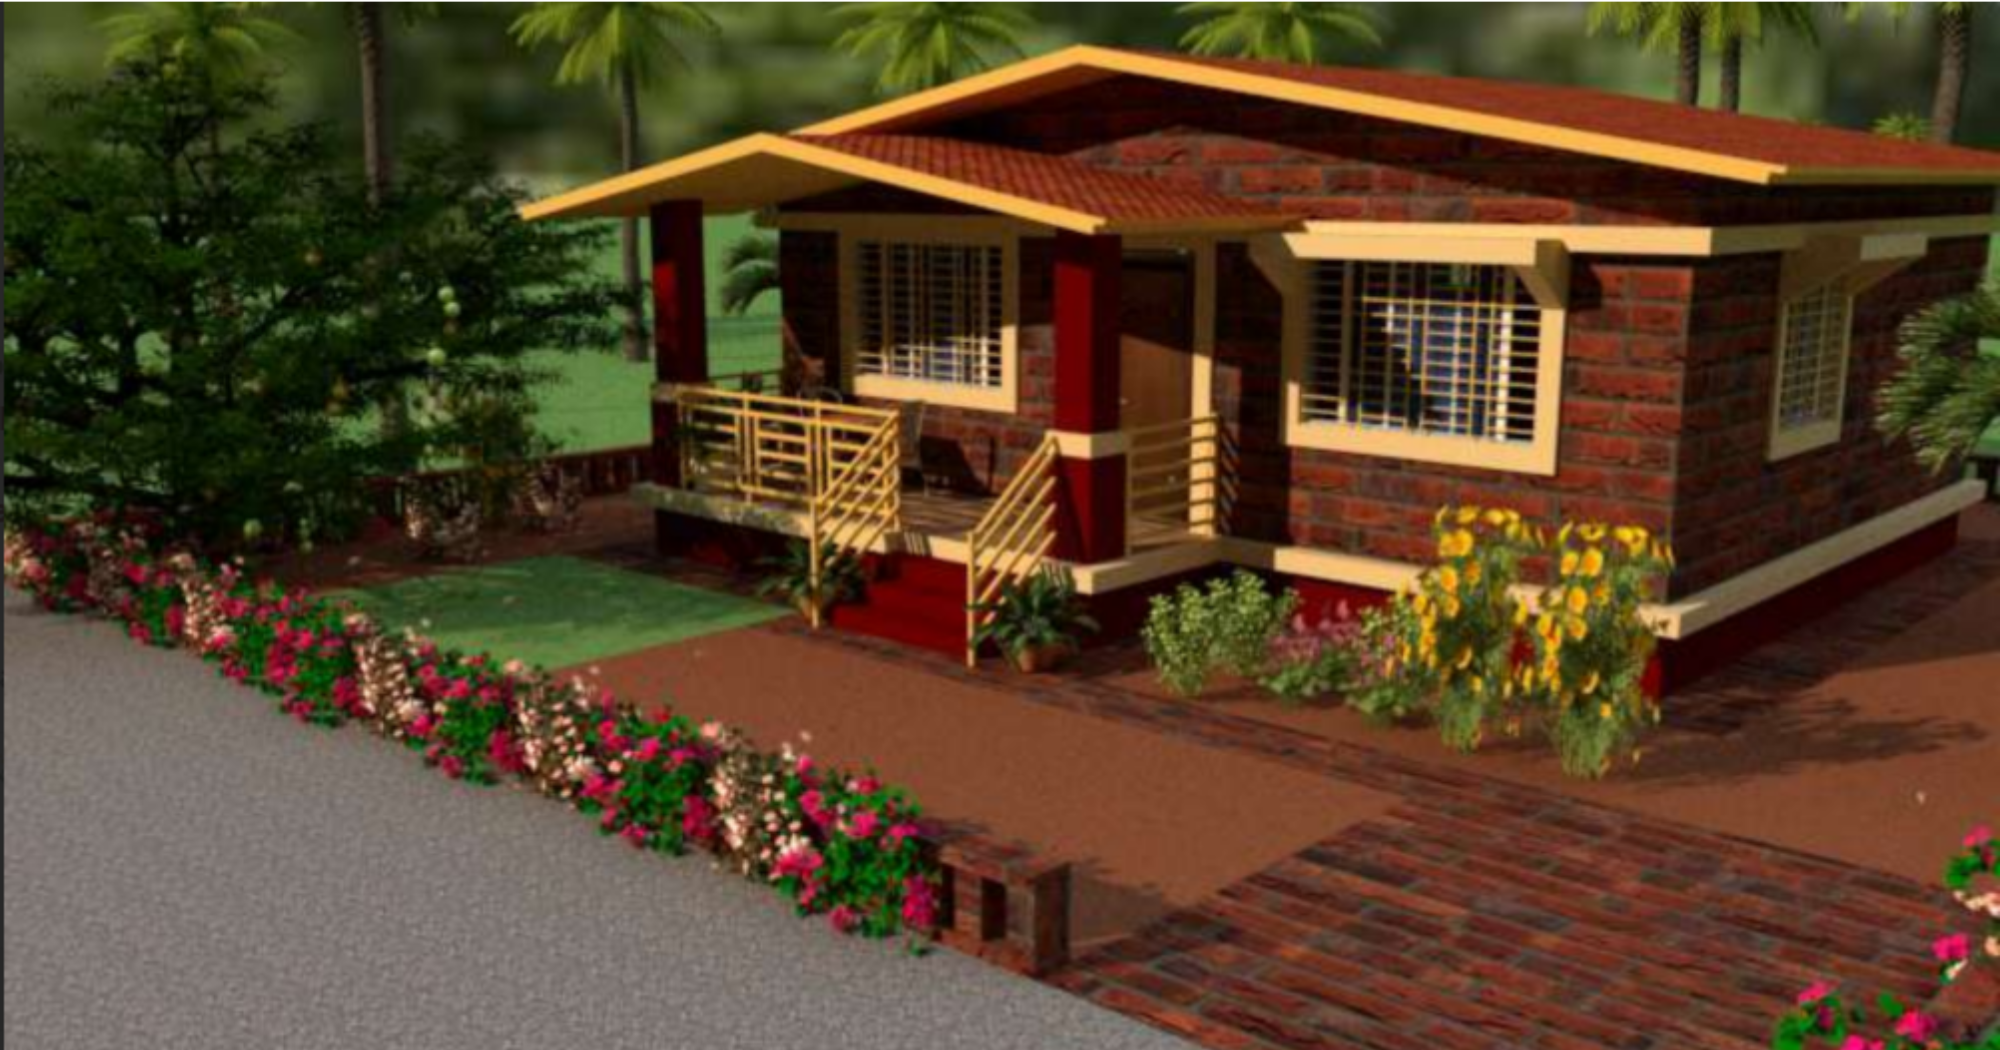
This perspective image may not be to the scale or may not represent actual facade / elevation. The details of windows, paints, elevation features, landscaping, ground development, trees etc. in this perspective is an artist’s impression and would be different to actual construction of building and development.

The viewers affirm that he / she has not taken his/ her decision of purchase/booking by viewing this perspective. The company is not responsible for the action of the viewer’s booking / purchasing a unit relying on this perspective.

This is a revamped version of our website. Any communication, floor plans, amenities, specifications, prices or any kind of project information is subject to change as & when required according to the review & changes without prior notice. Plans finalized on the construction contract and plots mentioned on the Final NA order will be binding.

Make Your Konkan Dream Home a Reality

Interested in the 1.5 RK Cottage? View the floor plan or send us an enquiry.


Enquire

Floor Plan